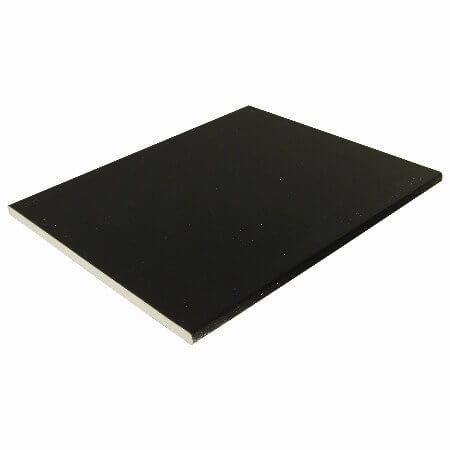
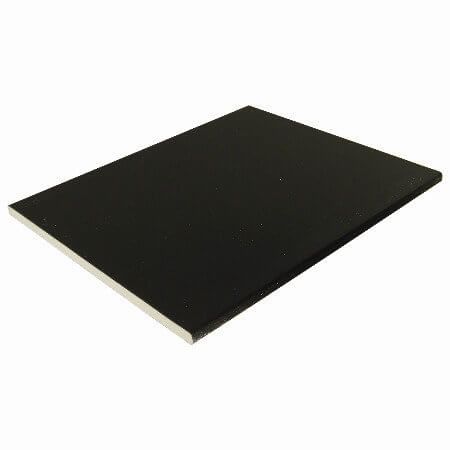
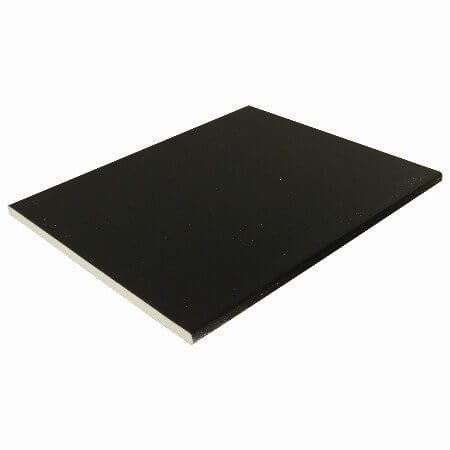
100mm Black Ash Woodgrain Soffit Board - 10mm x 5mtr
Click or tap the image to open in fullscreen


| Code | S100WB |
|---|---|
| EAN Code | 5055149917486 |
| Weight (kg) | 4.100000 |
| Brand | PBSL Group |
| Colour | Black Ash Woodgrain Effect |
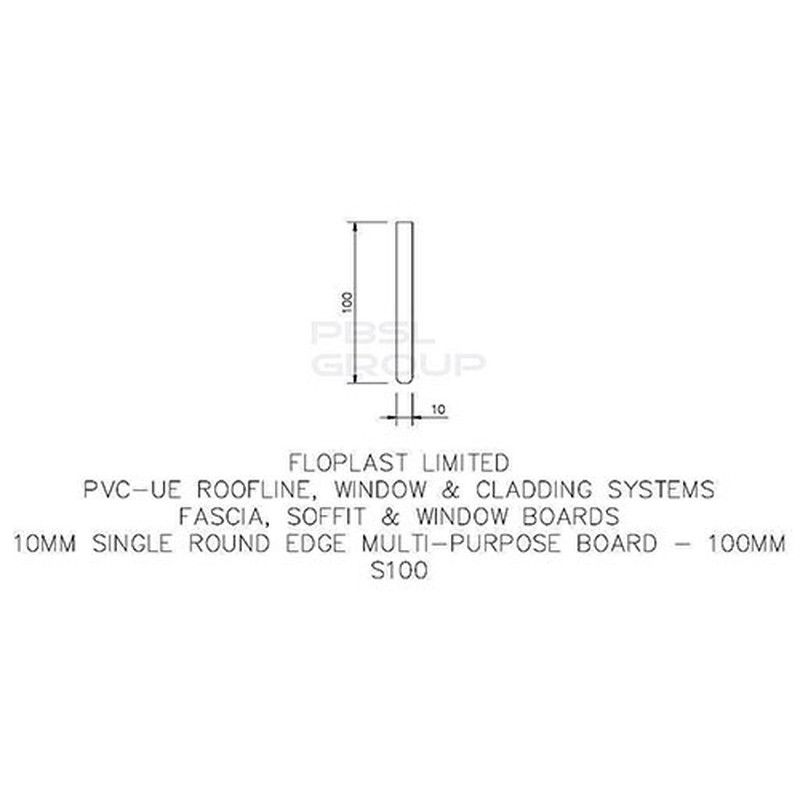
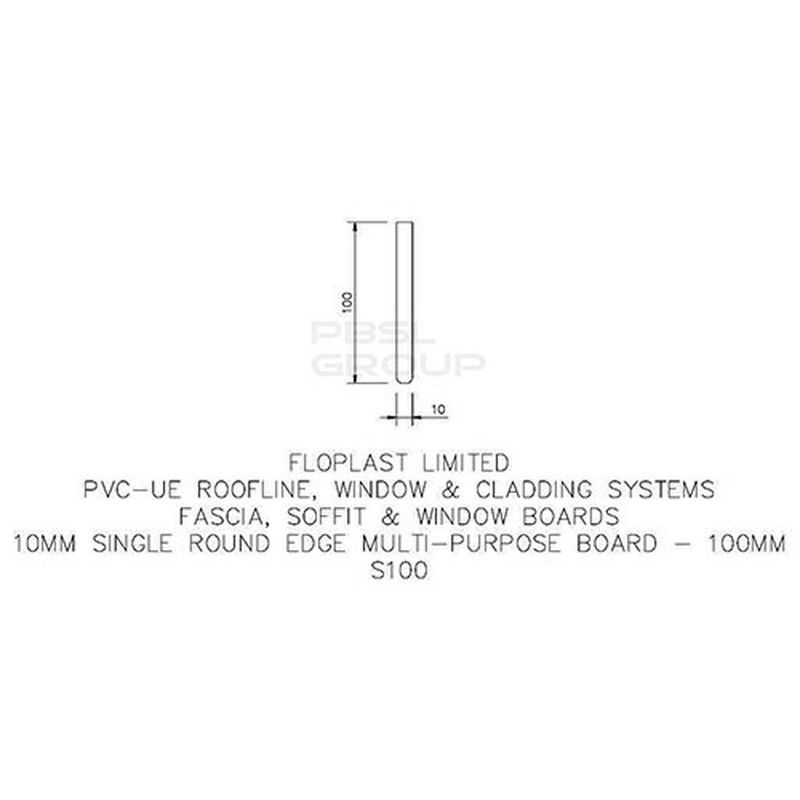
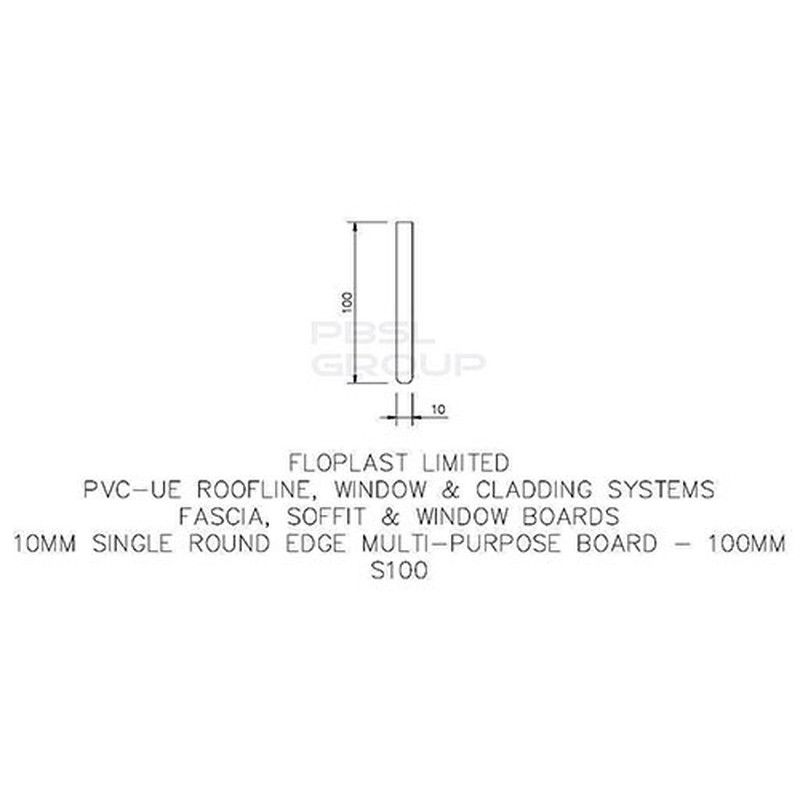
| Dimension | 100mm (H) x 10mm (D) x 5000mm (L) |
| Guarantee | 10 Years Manufacturers |
| Length | 5mtr |
| Material | PVC-u |
| Pack Size | Single |
| Specification | BS7619:1993 |
| Fire Rating | Class 2Y |
| System Size | 100mm |
| Thickness | 10mm |

Product Overview
Our 10mm Black Ash Woodgrain Plain Soffit Boards (Nearest RAL Equivalent 8022) come in a range of widths between 100mm to 405mm, and are supplied in 5 metre lengths. This general-purpose soffit board is designed to close off and protect the underside of roof overhangs, giving the eaves a clean, low-maintenance finish while helping shield rafters from moisture.
The woodgrain Black Ash surface suits most property styles and is suitable for both new build and refurbishment projects. Manufactured to BS7619:1993 standard and supplied with a 10 year manufacturers guarantee, it offers long term durability for residential and light commercial installations. For a visual explanation, please take a look at our short video which explains which parts go where in the roofline construction
Key Benefits & Features
- Woodgrain Black Ash finish for a clean and modern appearance
- Low maintenance uPVC material that will not rot, swell, or require painting
- 10 year manufacturers guarantee, resistant to moisture and discolouration for long term durability
- 5 metre length reduces the number of joints needed for a neater finish
- Complies with BS7619:1993 and has a Class 2Y fire rating
- Lightweight, easy to handle, and simple to cut on site
- Suitable for residential and light commercial roofline applications
- Ideal for use with matching white fascia boards, trims, and guttering
Installation Guidance
- Fix the plain soffit boards using 40mm polytop pins spaced no further apart than 400mm.
- Connect each soffit length with the next one using RT20 H joint trim. This trim is also used to join the soffit at the corners of the eaves.
- Add ventilation using separate soffit vents if required by your roof design.